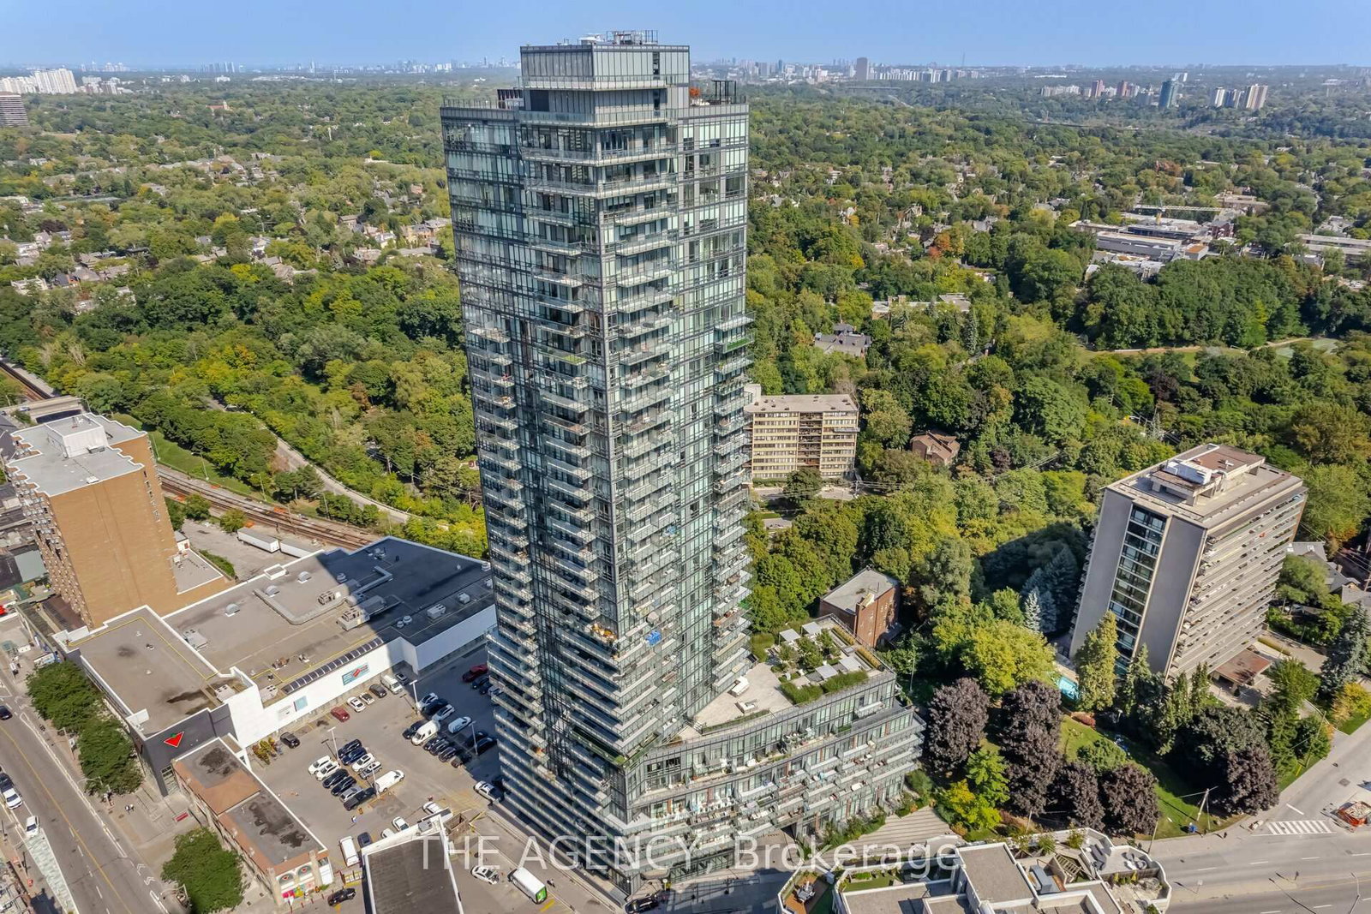
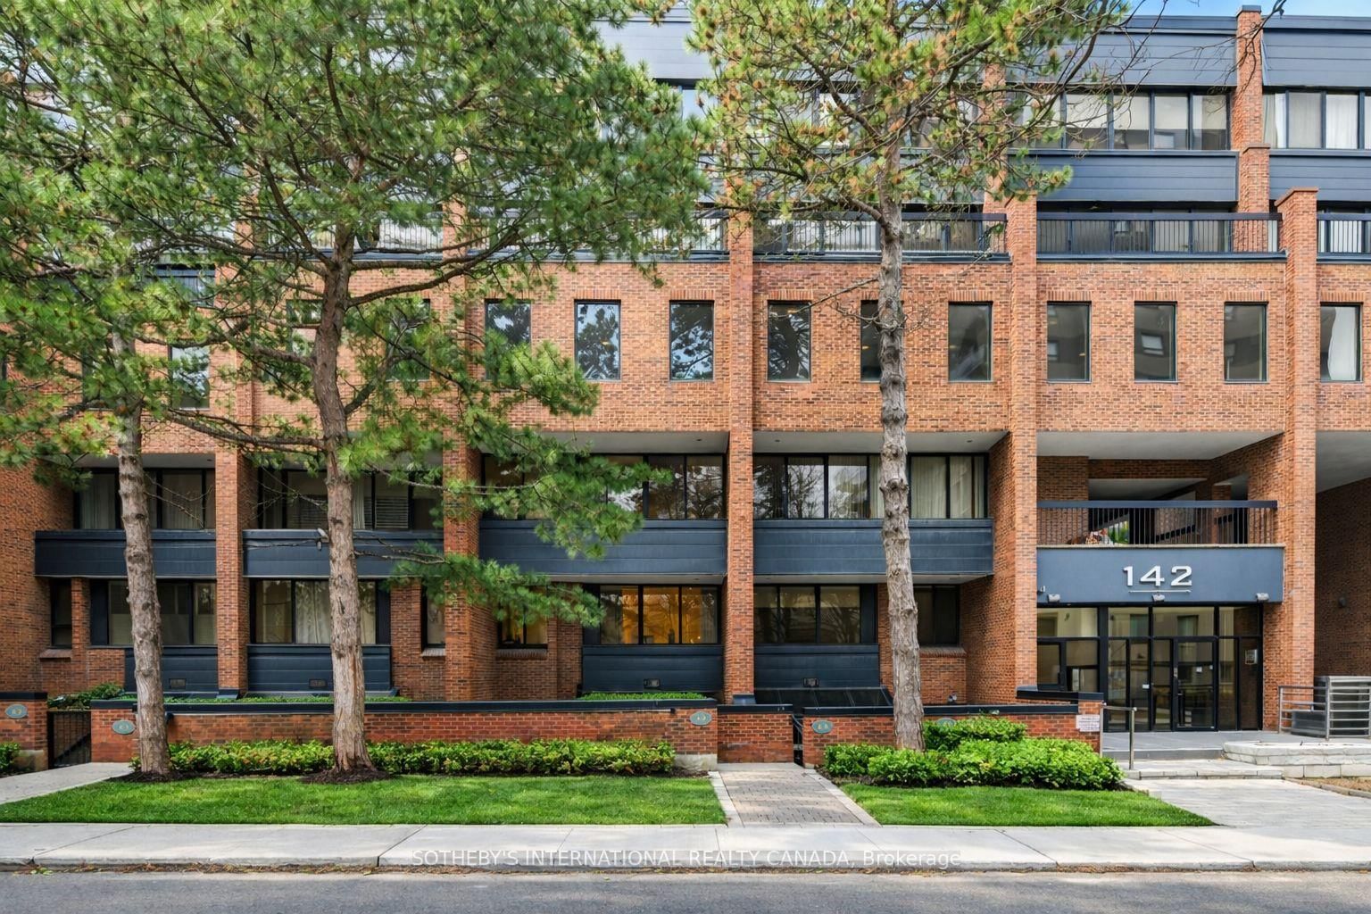
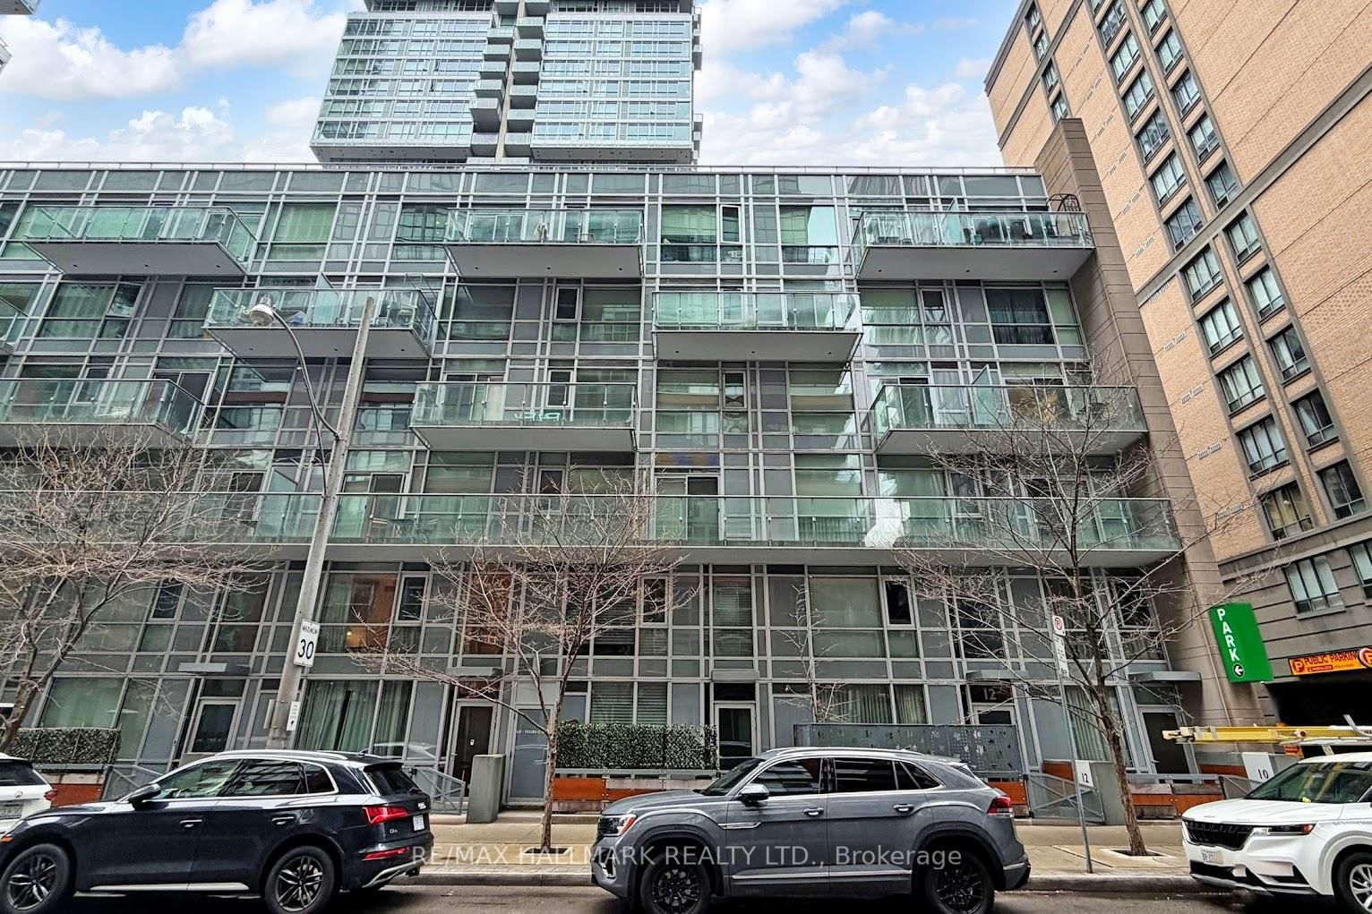
<-- style PDP --> TH16-1 Baxter Street, Toronto - Condo Townhouse for sale for $1,275,000
  • new
  • for sale

TH16-1 Baxter Street

Toronto, Ontario, M4W 3W1 - Rosedale-Moore Park

$1,275,000

  • Neighbourhood

    Rosedale-Moore Park

  • Major Intersection

    Yonge & Belmont

  • Listed Since: 31 day(s)

  • Last update: 1 day(s) ago

Overview

  • Property Type

    Condo Townhouse, 3-Storey

  • Bedrooms

    2 + 1

  • Bathrooms

    2

  • Square Feet

    1400-1599

  • Exposure

    Ew

  • Total Parking

    1 Underground Garage

  • Maintenance

    $1,534

  • Taxes

    $6,025.16 (2025)

  • Balcony

    Terr

Property Description

Property description for TH16-1 Baxter Street, Toronto

Location and value don't get better than this! With approximately 1400 sq ft of living space, this beautifully renovated townhouse will tick all of the checkboxes on your list. The landscaped common courtyard is a lovely spot to reflect as you make your way to your wrought iron gate and private front door. With custom closets and storage, heated basketweave marble tile floor and powder room, the Entry is the perfect spot to take off your coat and put down your worries from the day. The open concept layout of the main living floor is designed and finished for easy living. The kitchen feels like a French bistro with marble countertops, marble tile backsplash, a breakfast bar, and French doors opening to a sunny deck with gas line for BBQs. Charming and inviting the living and dining areas have been finished with wainscotting and paneling, complementing the hardwood floors. In the living area a gas fireplace is set in a wall of marble and flanked by cabinets with glass display shelves for show and cabinets for storage of the Sonos components as well as other tech best tucked away. Upstairs, the double height primary bedroom is finished with wall to wall to wall built-in closets and drawers. The four piece semi-ensuite bathroom is picture perfect with double floating vanities, a glass shower enclosure and marble tile floors and surround. The second bedroom features even more storage with a double closet, wall to wall built-ins and a Murphy bed. Topping off the layout, private stairs lead from the sleeping of the primary bedroom area to a loft with further built-in cabinets perfect for a TV nook, office or home gym. Sliding doors open to the rooftop deck for additional outside space. The lower level is one of the prettiest laundry/utility rooms on record and provides direct access to the underground garage and parking spot.

Listed by CHESTNUT PARK REAL ESTATE LIMITED

  • MLS #

    C12966386

  • Sq. Ft

    1400-1599

  • Sq. Ft. Source

    MLS

  • Year Built

    Available Upon Request

  • Basement

    Half

  • View

    n/a

  • Garage

    Underground, 1 spaces

  • Parking Type

    Exclusive

  • Locker

    None

  • Pets Permitted

    Yes-with Restrictions

  • Exterior

    Brick

  • Fireplace

    Y

  • Security

    n/a

  • Elevator

    N

  • Laundry Level

    Lower

  • Building Amenities

    Bbqs Allowed,Bike Storage,Visitor Parking

  • Maintenance Fee Includes

    Parking, Water

  • Property Management

    Glendale Properties Inc 416 224 1088

  • Heat

    Forced Air

  • A/C

    Central Air, Wall Unit

  • Water

    n/a

  • Water Supply

    n/a

  • Central Vac

    Y

  • Cert Level

    n/a

  • Energy Cert

    n/a

  • Foyer

    3.45 x 1.6 ft Main level

    Double Closet, 2 Pc Bath, Heated Floor

  • Living

    3.76 x 3.66 ft 2nd level

    Wainscoting, Gas Fireplace, hardwood floor

  • Dining

    3.73 x 2.79 ft 2nd level

    Combined W/Living, Wainscoting, hardwood floor

  • Kitchen

    3.81 x 2.79 ft 2nd level

    Breakfast Bar, Marble Counter, W/O To Deck

  • Primary

    3.96 x 3.76 ft 3rd level

    Cathedral Ceiling, Semi Ensuite, B/I Closet

  • Loft

    3.18 x 2.79 ft Upper level

    W/O To Deck, Closet, hardwood floor

  • 2nd Br

    3.76 x 2.79 ft 3rd level

    Murphy Bed, Double Closet, Closet Organizers

  • Laundry

    3.73 x 2.92 ft Lower level

    W/O To Garage, B/I Closet, B/I Shelves

  • MLS #

    C12966386

  • Sq. Ft

    1400-1599

  • Sq. Ft. Source

    MLS

  • Year Built

    Available Upon Request

  • Basement

    Half

  • View

    n/a

  • Garage

    Underground, 1 spaces

  • Parking Type

    Exclusive

  • Locker

    None

  • Pets Permitted

    Yes-with Restrictions

  • Exterior

    Brick

  • Fireplace

    Y

  • Security

    n/a

  • Elevator

    N

  • Laundry Level

    Lower

  • Building Amenities

    Bbqs Allowed,Bike Storage,Visitor Parking

  • Maintenance Fee Includes

    Parking, Water

  • Property Management

    Glendale Properties Inc 416 224 1088

  • Heat

    Forced Air

  • A/C

    Central Air, Wall Unit

  • Water

    n/a

  • Water Supply

    n/a

  • Central Vac

    Y

  • Cert Level

    n/a

  • Energy Cert

    n/a

  • Foyer

    3.45 x 1.6 ft Main level

    Double Closet, 2 Pc Bath, Heated Floor

  • Living

    3.76 x 3.66 ft 2nd level

    Wainscoting, Gas Fireplace, hardwood floor

  • Dining

    3.73 x 2.79 ft 2nd level

    Combined W/Living, Wainscoting, hardwood floor

  • Kitchen

    3.81 x 2.79 ft 2nd level

    Breakfast Bar, Marble Counter, W/O To Deck

  • Primary

    3.96 x 3.76 ft 3rd level

    Cathedral Ceiling, Semi Ensuite, B/I Closet

  • Loft

    3.18 x 2.79 ft Upper level

    W/O To Deck, Closet, hardwood floor

  • 2nd Br

    3.76 x 2.79 ft 3rd level

    Murphy Bed, Double Closet, Closet Organizers

  • Laundry

    3.73 x 2.92 ft Lower level

    W/O To Garage, B/I Closet, B/I Shelves

Thinking of Selling?

Find Out Your Home’s Value in Today’s Market!

No Email or Signup is required to view your home estimate.

estimate your home value

Contact Manoj Kukreja

Sales Representative,
Century 21 People’s Choice Realty Inc.,
Brokerage
(647) 576 - 2100

Manoj profile avatar

Property History

Property history for TH16-1 Baxter Street, Toronto

This property has been sold 1 time before. Create your free account to explore sold prices, detailed property history, and more insider data.

Sign In / Register

Mortgage Calculator

This data is for informational purposes only.

Mortgage Payment per month

Principal Amount

Interest

Total Payable

Amortization

Amortization

Closing Cost Calculator

This data is for informational purposes only.

Closing Cost Total for this property

Total Cash flow for purchasing this property

Down Payment(%)*
Additional information

Provincial Land Transfer Tax

Ontario Land Transfer Tax Rebate

Toronto Land Transfer Tax

Toronto Land Transfer Tax Rebate

PST on CMHC Insurance Premium

Lawyer Fees

$2,825

Government Registration Fee's

$164

Title Insurance

Closing Cost Total

Total Cash flow for purchasing this property

Provincial Land Transfer Tax

Ontario Land Transfer Tax Rebate

Toronto Land Transfer Tax

Toronto Land Transfer Tax Rebate

PST on CMHC Insurance Premium

Lawyer Fees

$2,825

Government Registarion Fee's

$164

Title Insurance

Down Payment(%)*

* A down payment of less than 20% is permitted only for first-time home buyers purchasing their principal residence. The minimum down payment required is 5% for the portion of the purchase price up to $500,000, and 10% for the portion between $500,000 and $1,500,000. For properties priced over $1,500,000, a minimum down payment of 20% is required.

Thinking of Selling?

Find Out Your Home’s Value in Today’s Market!

No Email or Signup is required to view your home estimate.

estimate your home value

Contact Manoj Kukreja

Sales Representative, Century 21 People’s Choice Realty Inc., Brokerage
(647) 576 - 2100

Manoj profile avatar

Recent Sold Listings in Rosedale-Moore Park, Toronto

Popular Cities